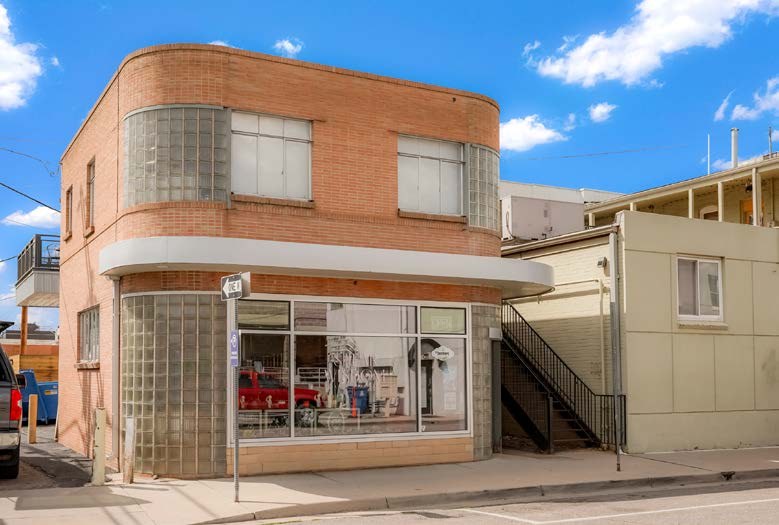
- About 1,042 SFRentable area
- Two levelsOpen room on each floor
- Nov 1, 2026Available
- DowntownJust off Main Street
The building
The one building downtown that looks like nothing else
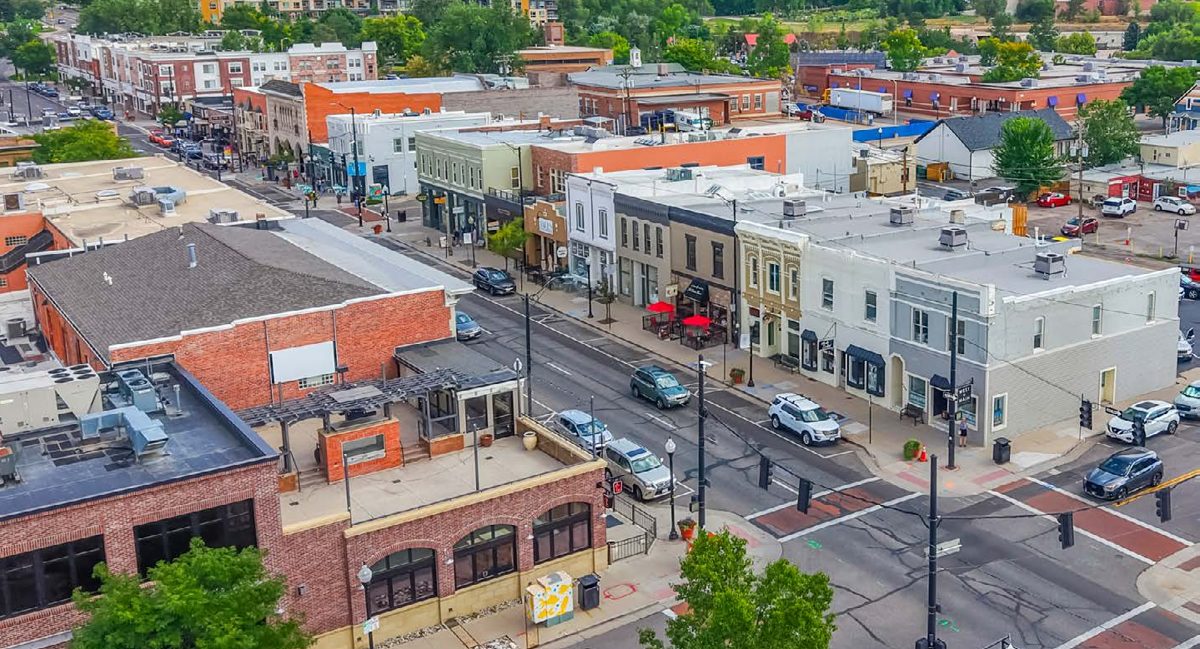
Main Street is lined with brick storefronts from the 1890s and early 1900s. Then you turn onto Nevada Street and meet this: rounded corners, ribbons of glass block, a flat roof and a canopy that sweeps around the front. It is Art Moderne, the streamlined style borrowed from ocean liners and express trains, and there is nothing else like it on the block.
It went up in the early 1950s, on a spot that once held a garage and, before that, a barn. Its first tenants were two doctors, a podiatrist and an optometrist, and the city still records it as the Medical Office of Dr. Wells. Today it is a contributing building in the Littleton Main Street Historic District.
People notice this building. They slow down for the corner, they remember the round window in the front door, and they will remember the business behind it.
Inside, each floor is one open room with daylight on three sides. The ground floor adds a kitchen and a restroom, and a staircase connects the two levels.
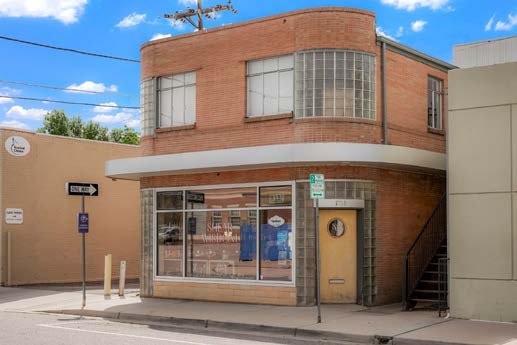
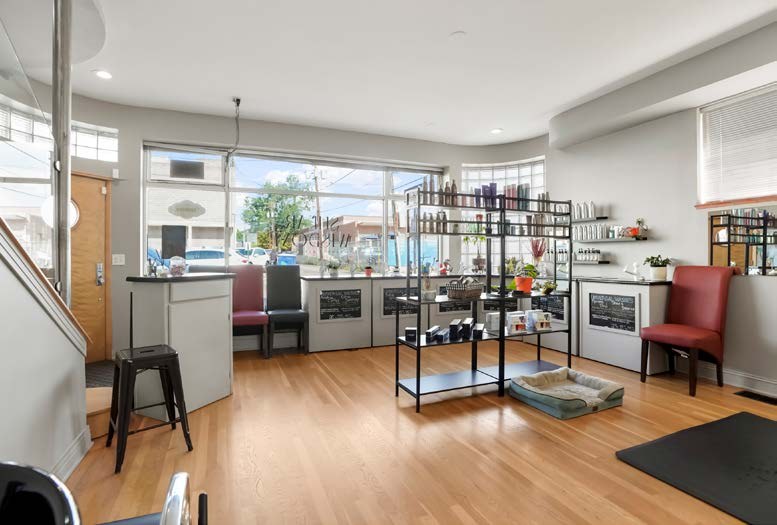
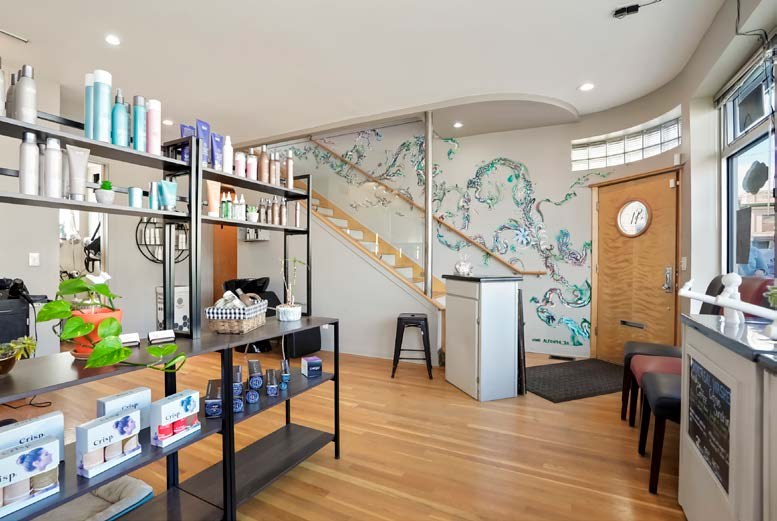
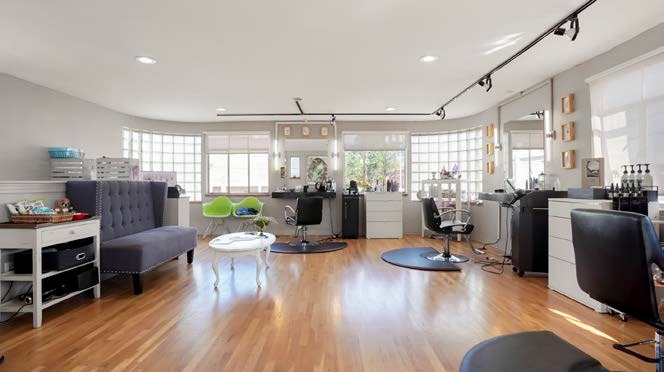
Interior photos show the building as it is today, fitted out as a salon.
Picture it
Your name on the most memorable corner in downtown Littleton
It is a salon today, and it could be your place next. Two open floors, a wide shopfront window and your own front door, a few steps from Main Street.
- Salon or studioClients step in from the street to a bright main floor. Upstairs becomes your colour room, treatment space or private suite.
- Boutique retailA shopfront window made for displays, steps from Main Street's shoppers. Sell on both floors, or keep stock upstairs.
- Professional officeMeet clients downstairs and work upstairs. A front door of your own, in a building people can find without the street number.
- Creative or wellness spaceA gallery, design studio or small practice, with glass block throwing soft daylight across both floors.
Tell us what you have in mind. Ownership will confirm whether your use fits the zoning and the historic district.
Floor plan
One open room on each level
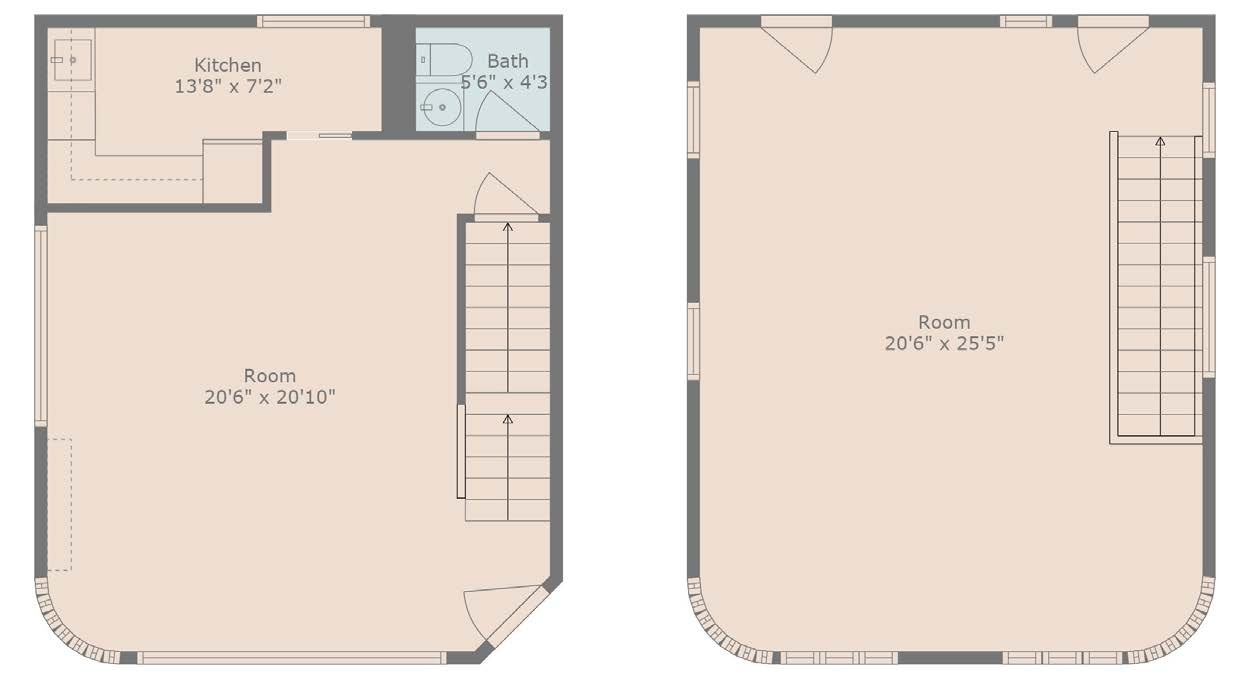
Dimensions are approximate.
| Ground floor | Main room about 20'6" × 20'10", kitchen about 13'8" × 7'2", one restroom |
|---|---|
| Second floor | One room about 20'6" × 25'5" |
Details
The facts
| Address | 5711 S Nevada St, Littleton, CO 80120 |
|---|---|
| Available | November 1, 2026 |
| Space | The whole building, about 1,042 rentable SF on two levels |
| Built | Early 1950s |
| Style | Art Moderne: brick, glass block and curved corners |
| Historic status | Contributing building, Littleton Main Street Historic District |
| Zoning | DMS |
| Parking | Street parking |
Location
Downtown Littleton, just off Main Street
The building sits on Nevada Street beside the corner of Main, in Littleton's historic downtown of local shops, restaurants and cafes. The Littleton/Downtown light rail station is about two blocks away, and Arapahoe Community College is a short walk.
Contact
Ask about the building or arrange a showing
Leasing is handled directly by the owner.
Call
Phone number coming soon
Email coming soon